

Let’s Bring Your Project
To Life
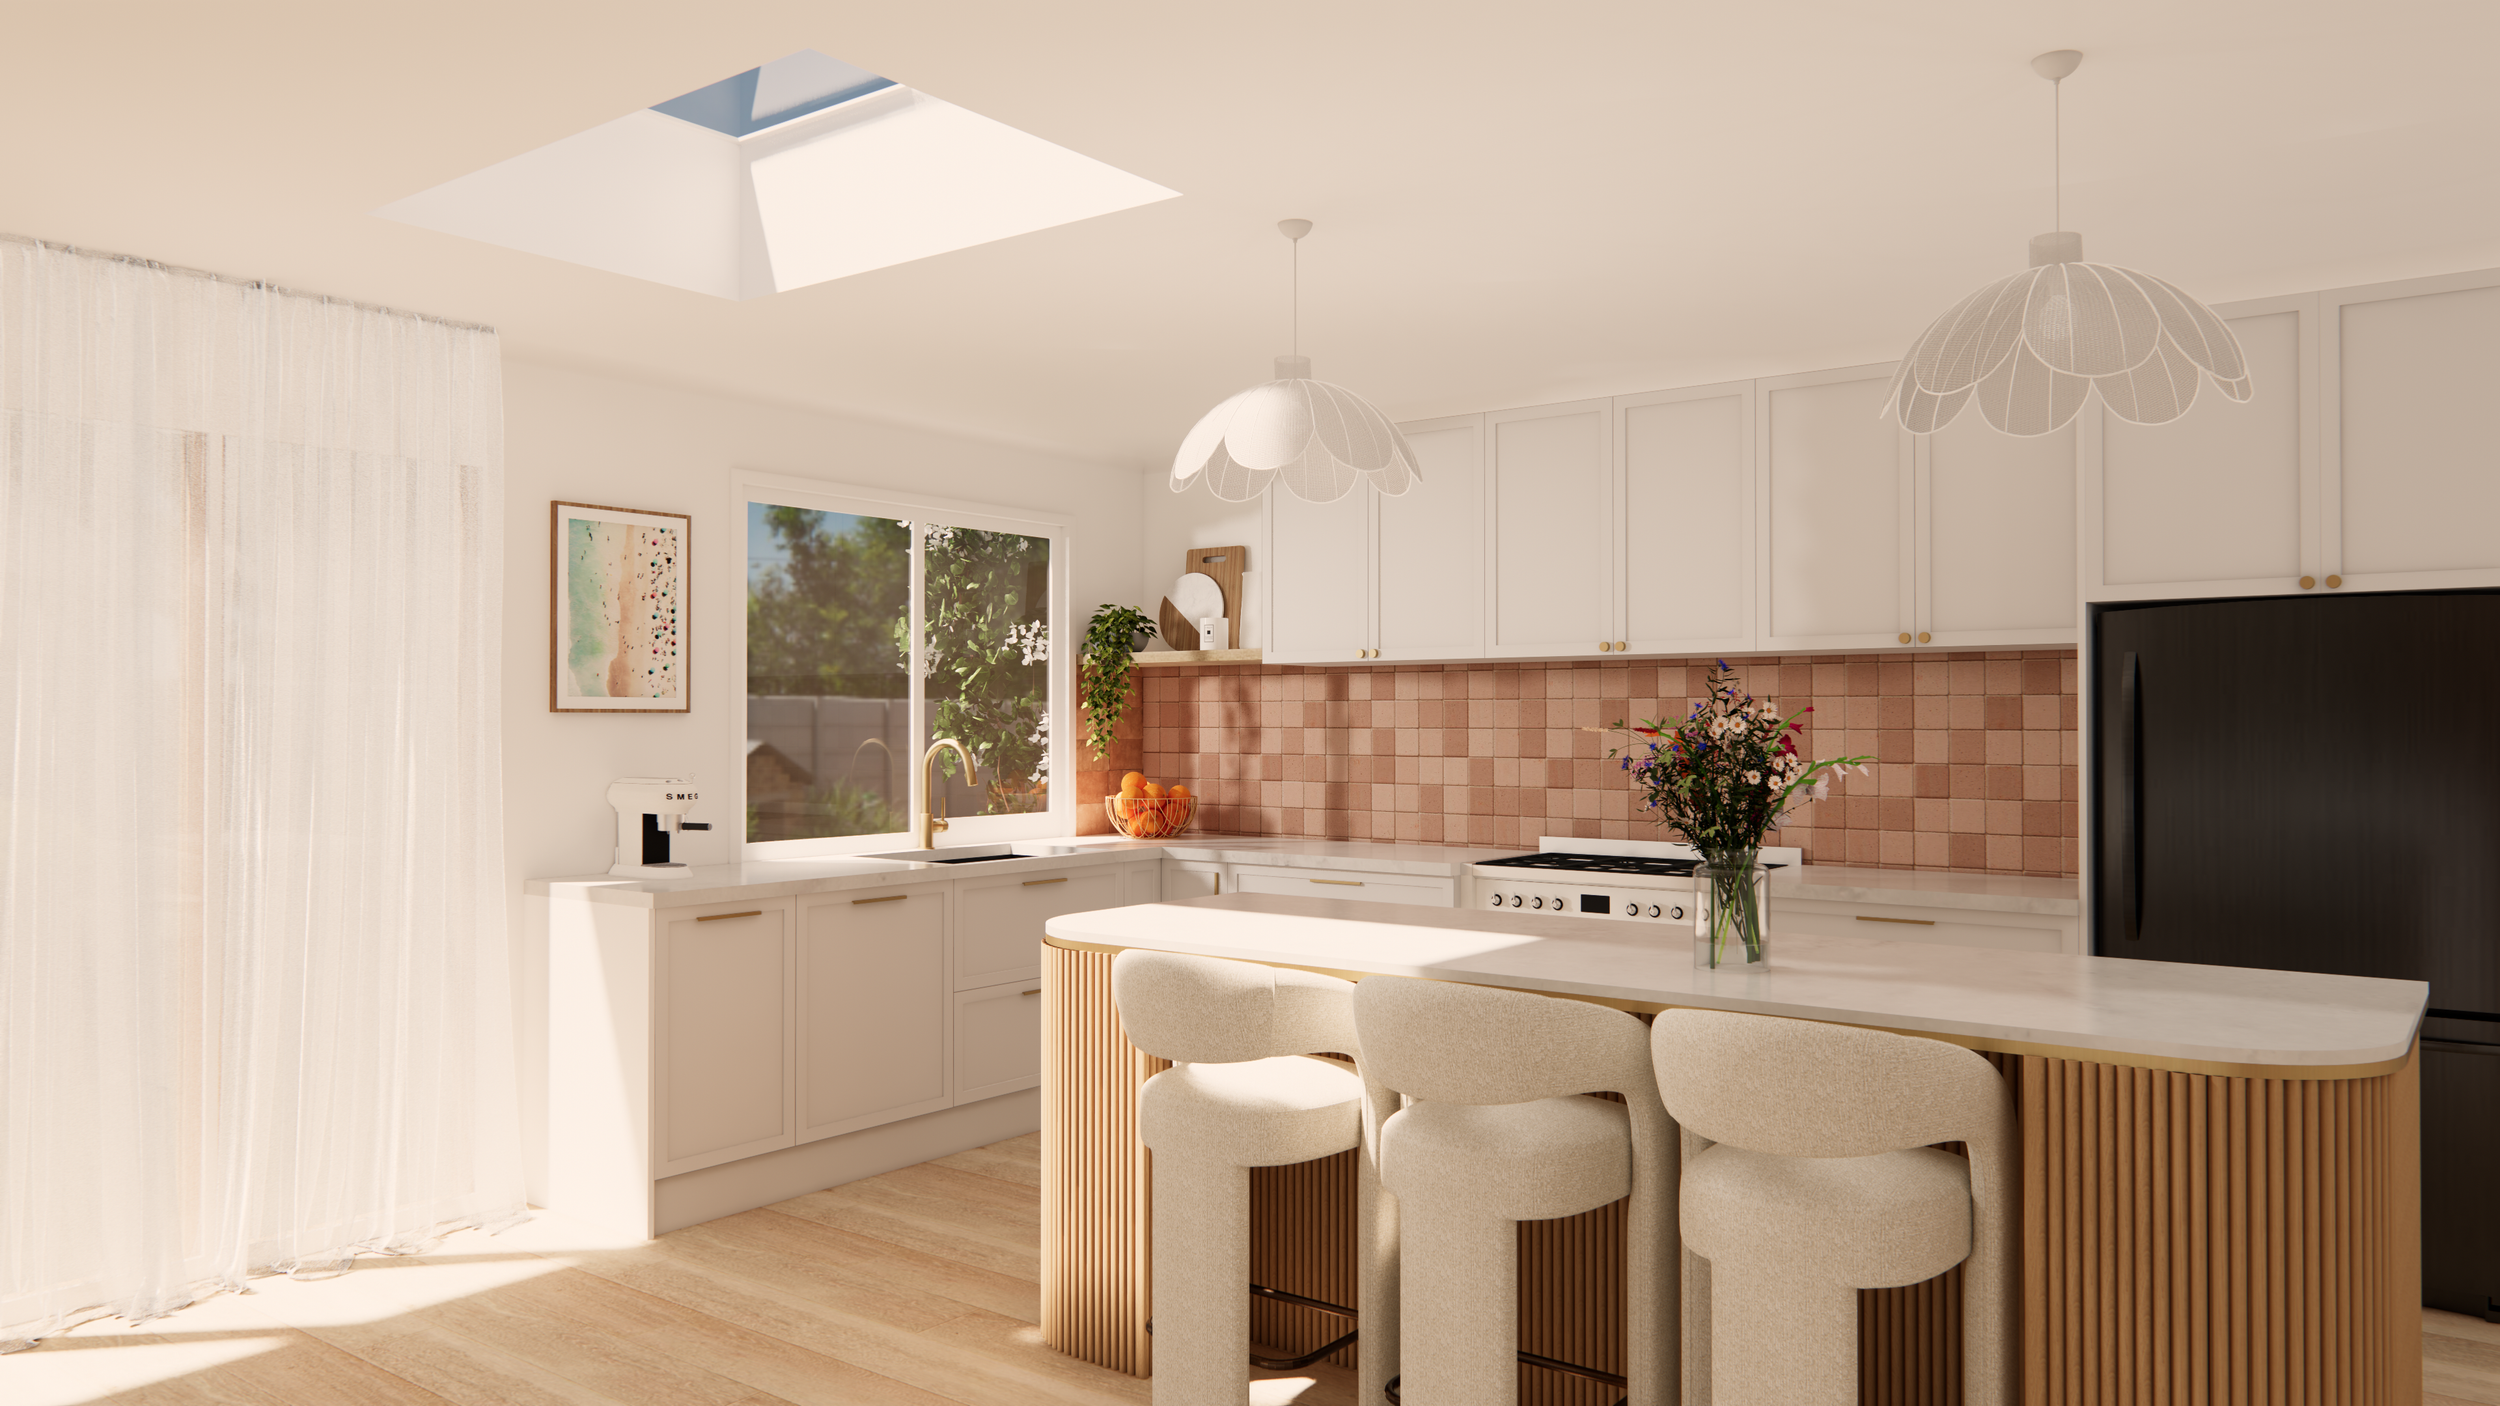
Design Documentation & Visualisation services for Builders, Cabinet Makers, Designers & homeowners
A supportive service that helps industry professionals present, quote & deliver projects with confidence.

About Us
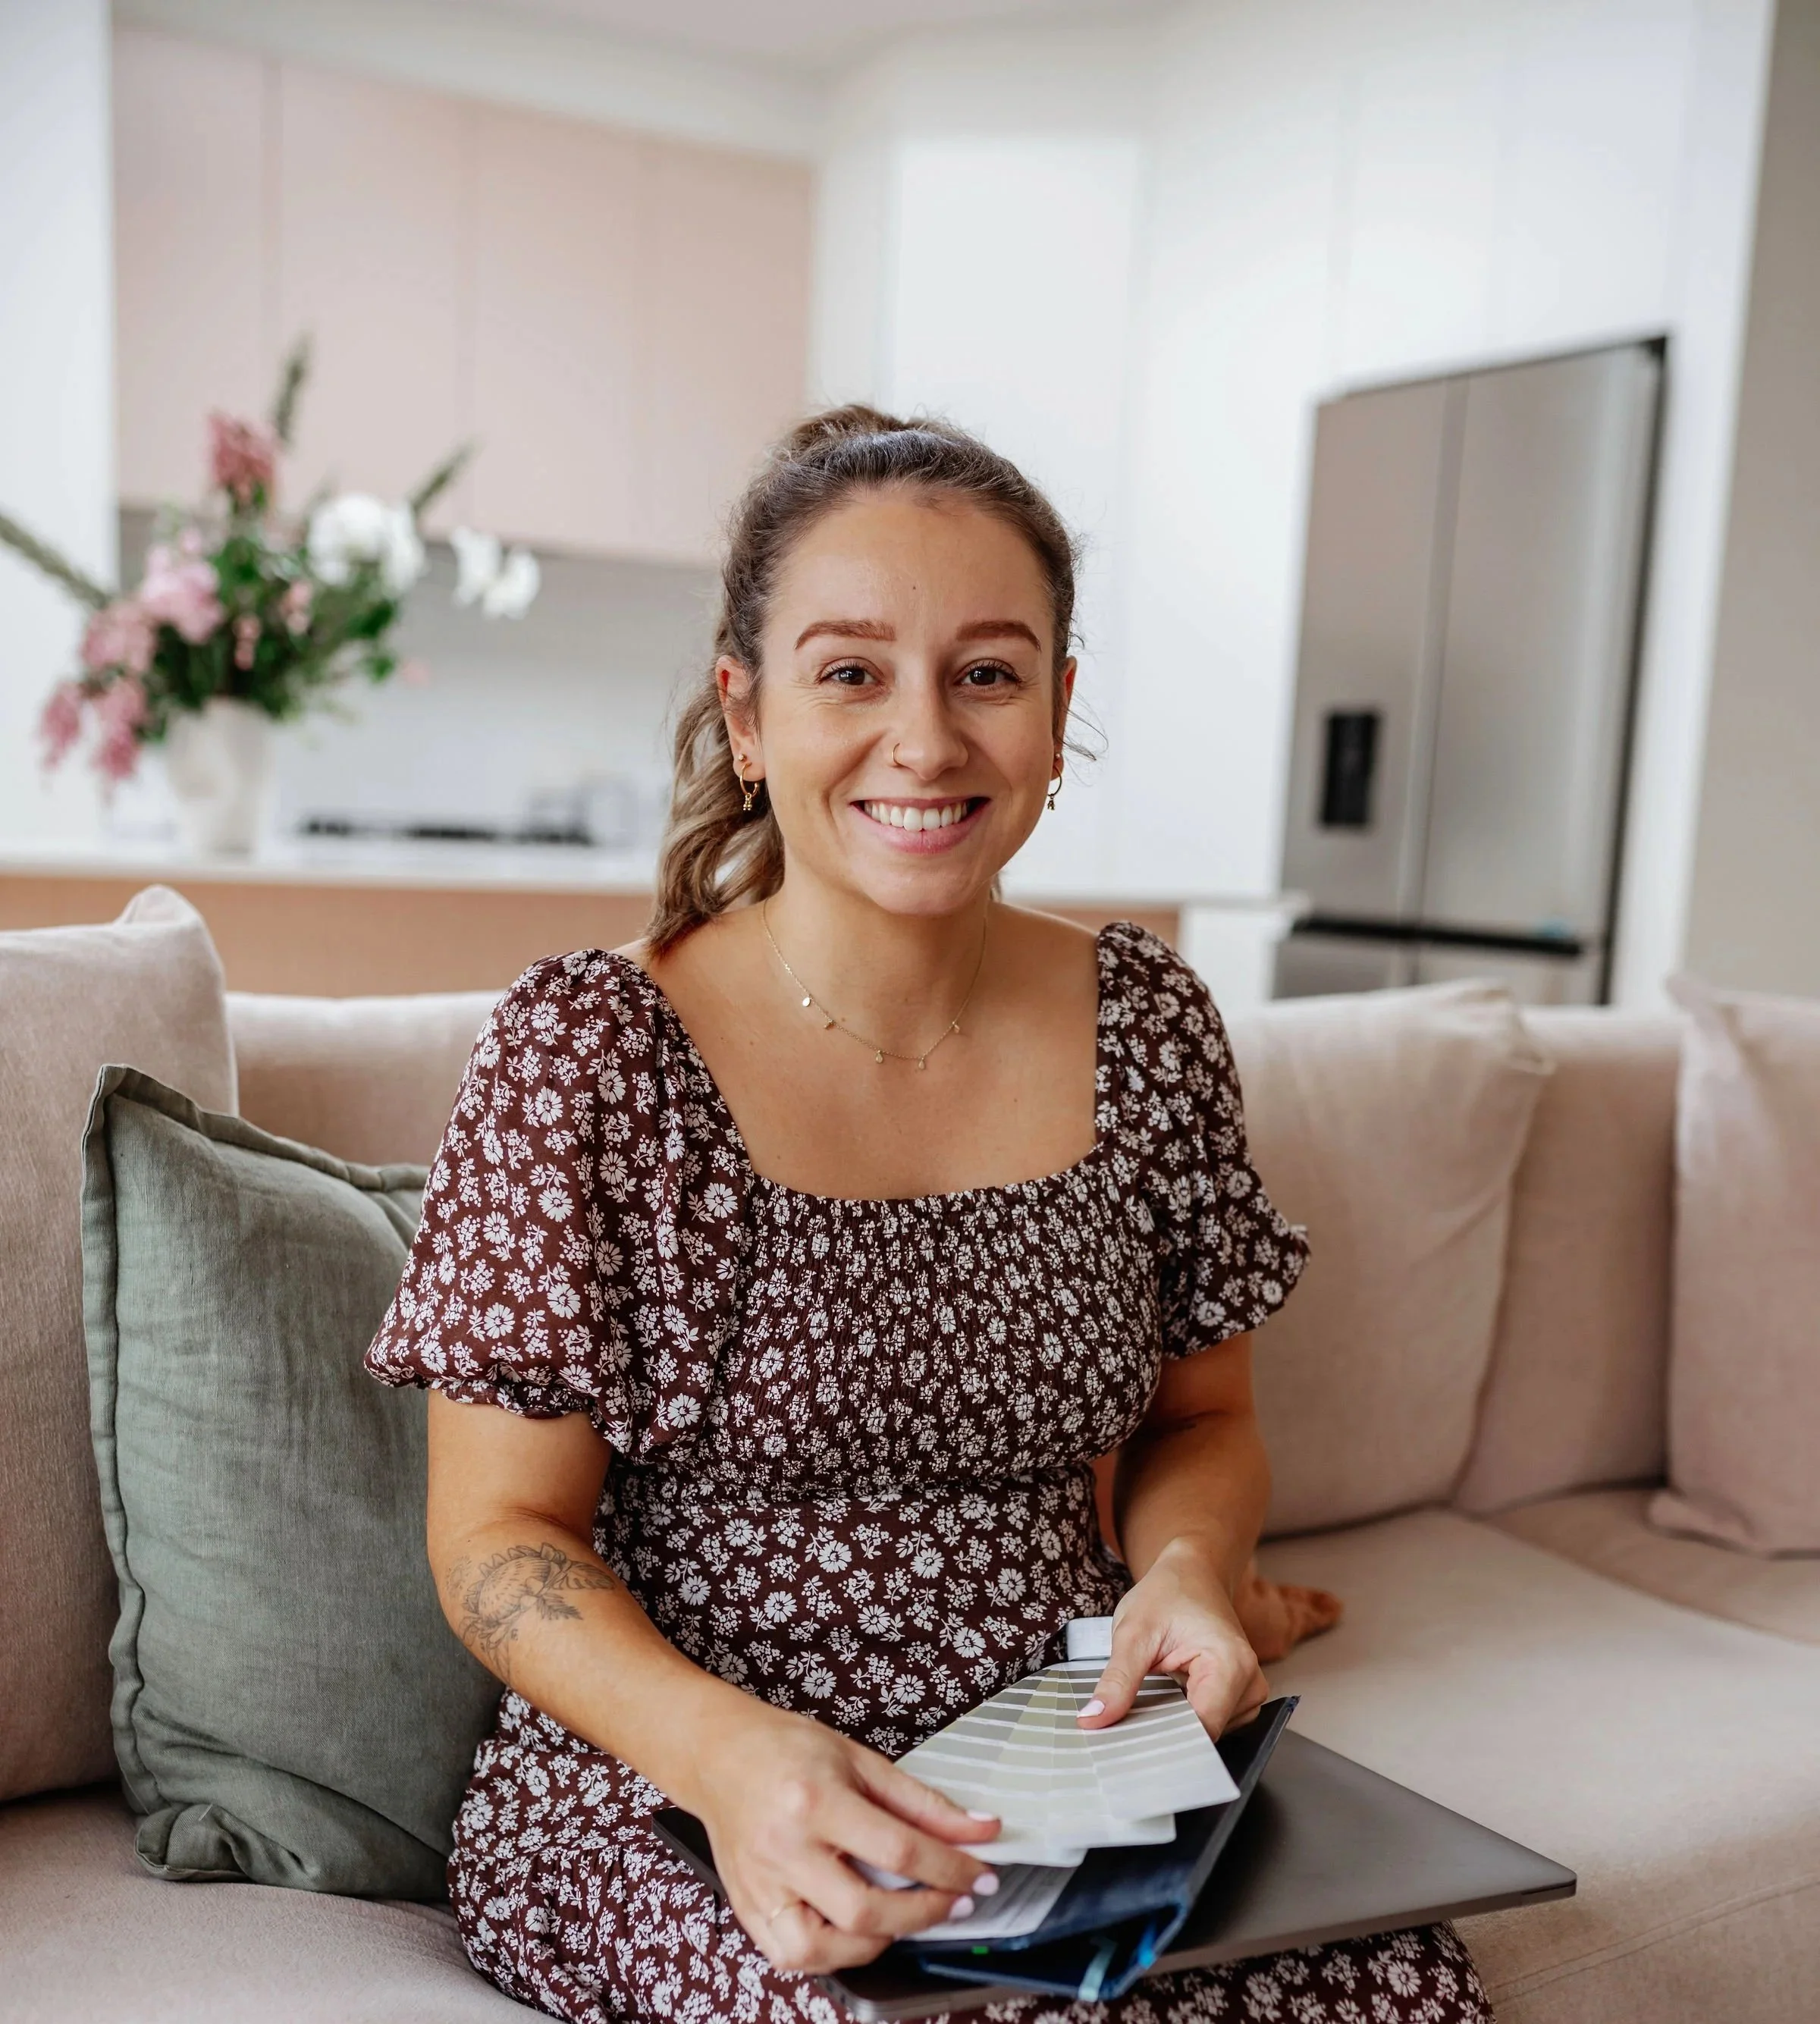
Hello! I'm Tania, a Melbourne-Based Interior Designer and 3D visualization specialist.
I work with clients Australia wide to help bring their projects to life through 3D modelling and rendering.
My life is busy but when I get a spare moment you will usually find me swimming at the beach or camping with my sweet little family.
I entered the design world when I decided to study in 2020 and fell in love with it all. After working in the industry I felt there was something missing, so I set out to bridge the gap and create a business that offered flexible and collaborative design support to other designers and industry partners.
Who we work with
Trusted by Builders, Interior designers, Cabinet makers, Building designers and home owners - Studio Alyza specializes in collaborative design support, with 3D modelling and rendering as our focus.
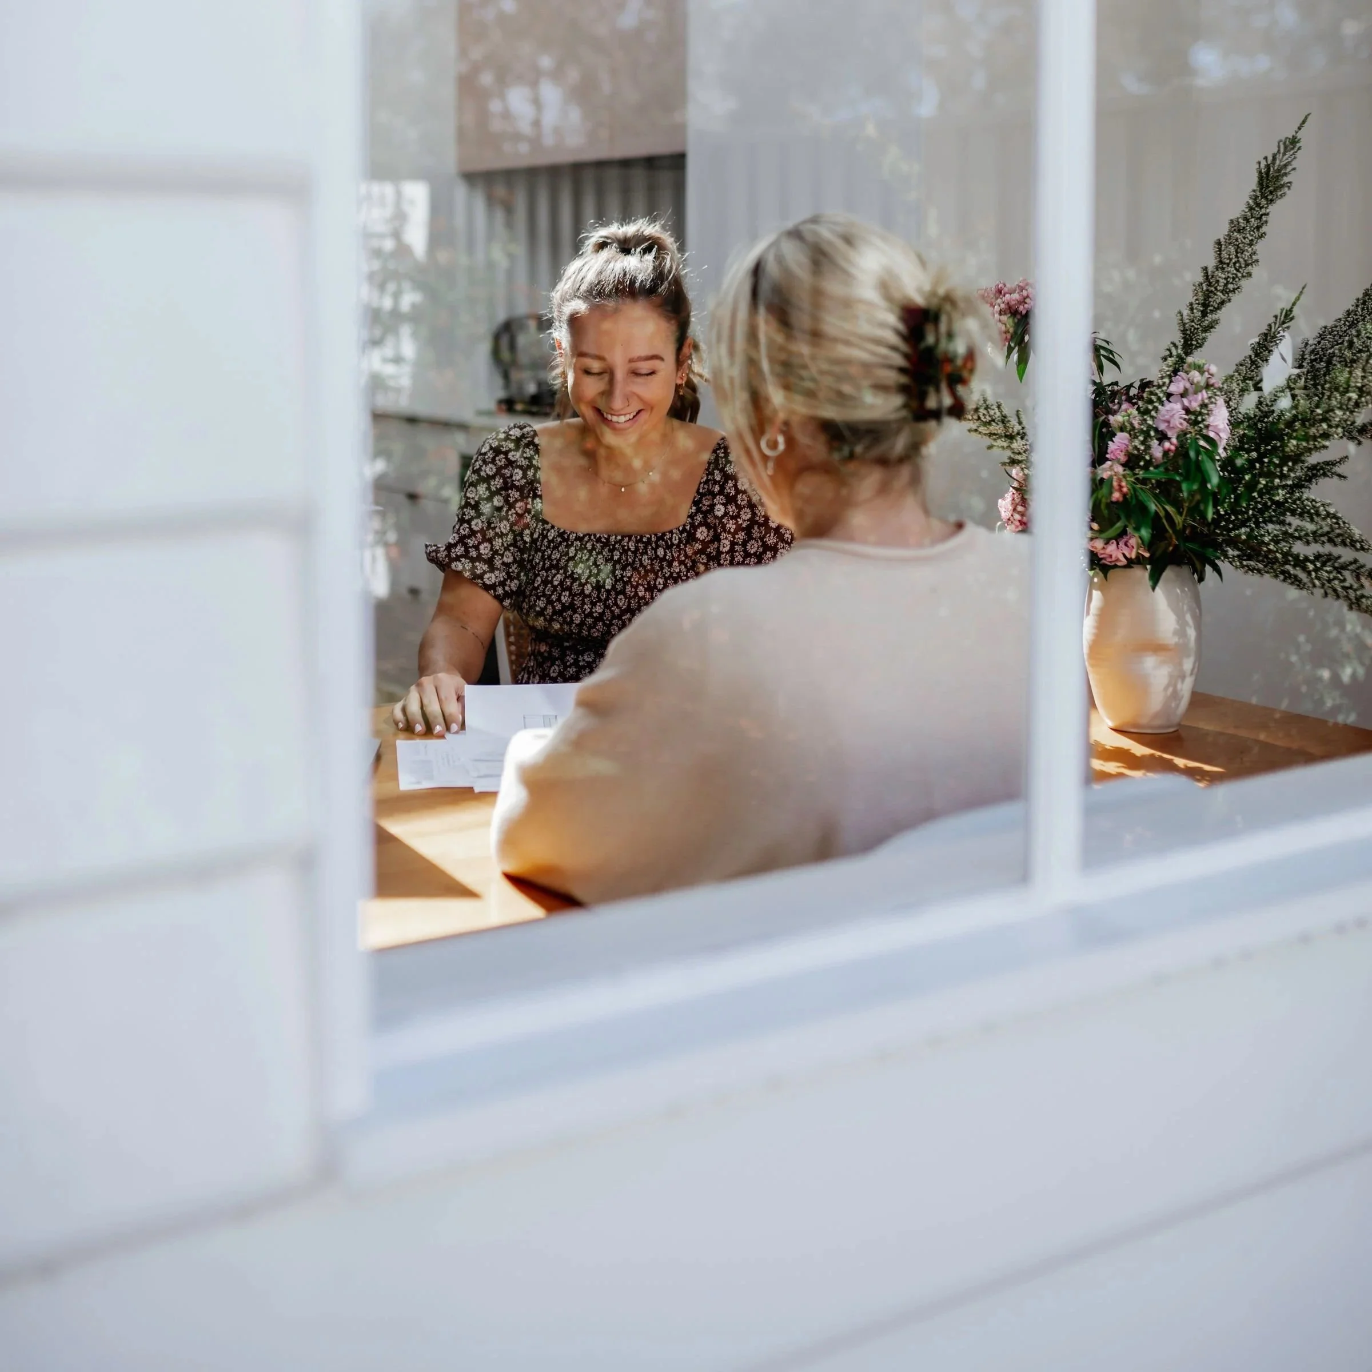
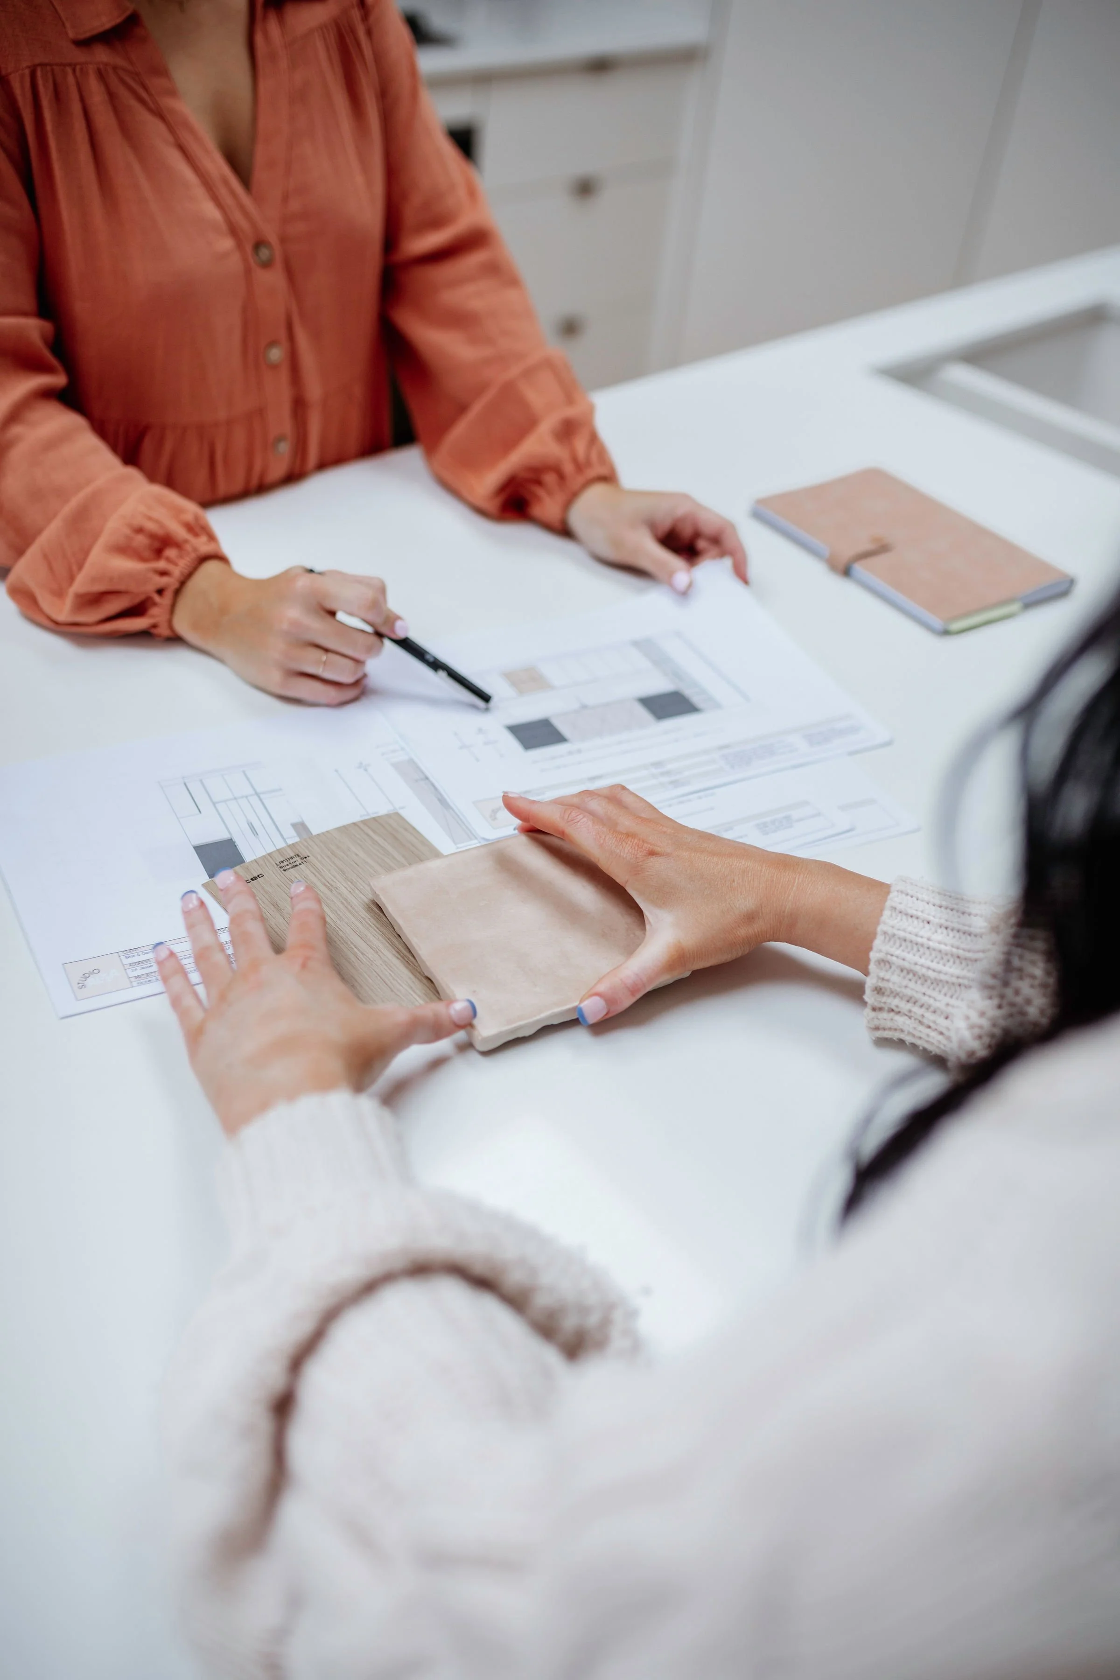
Design Documentation & Visualisation Services
Studio Alyza provides design documentation, joinery documentation, design development and 3D visualisation services for builders, cabinet makers, designers and home owners throughout Melbourne, Bayside and the Mornington Peninsula.
We regularly collaborate on projects across Bentleigh, Moorabbin, Highett, Oakleigh, Frankston South, Mount Eliza, Mount Martha, Mornington, Somerville, Seaford and surrounding areas.
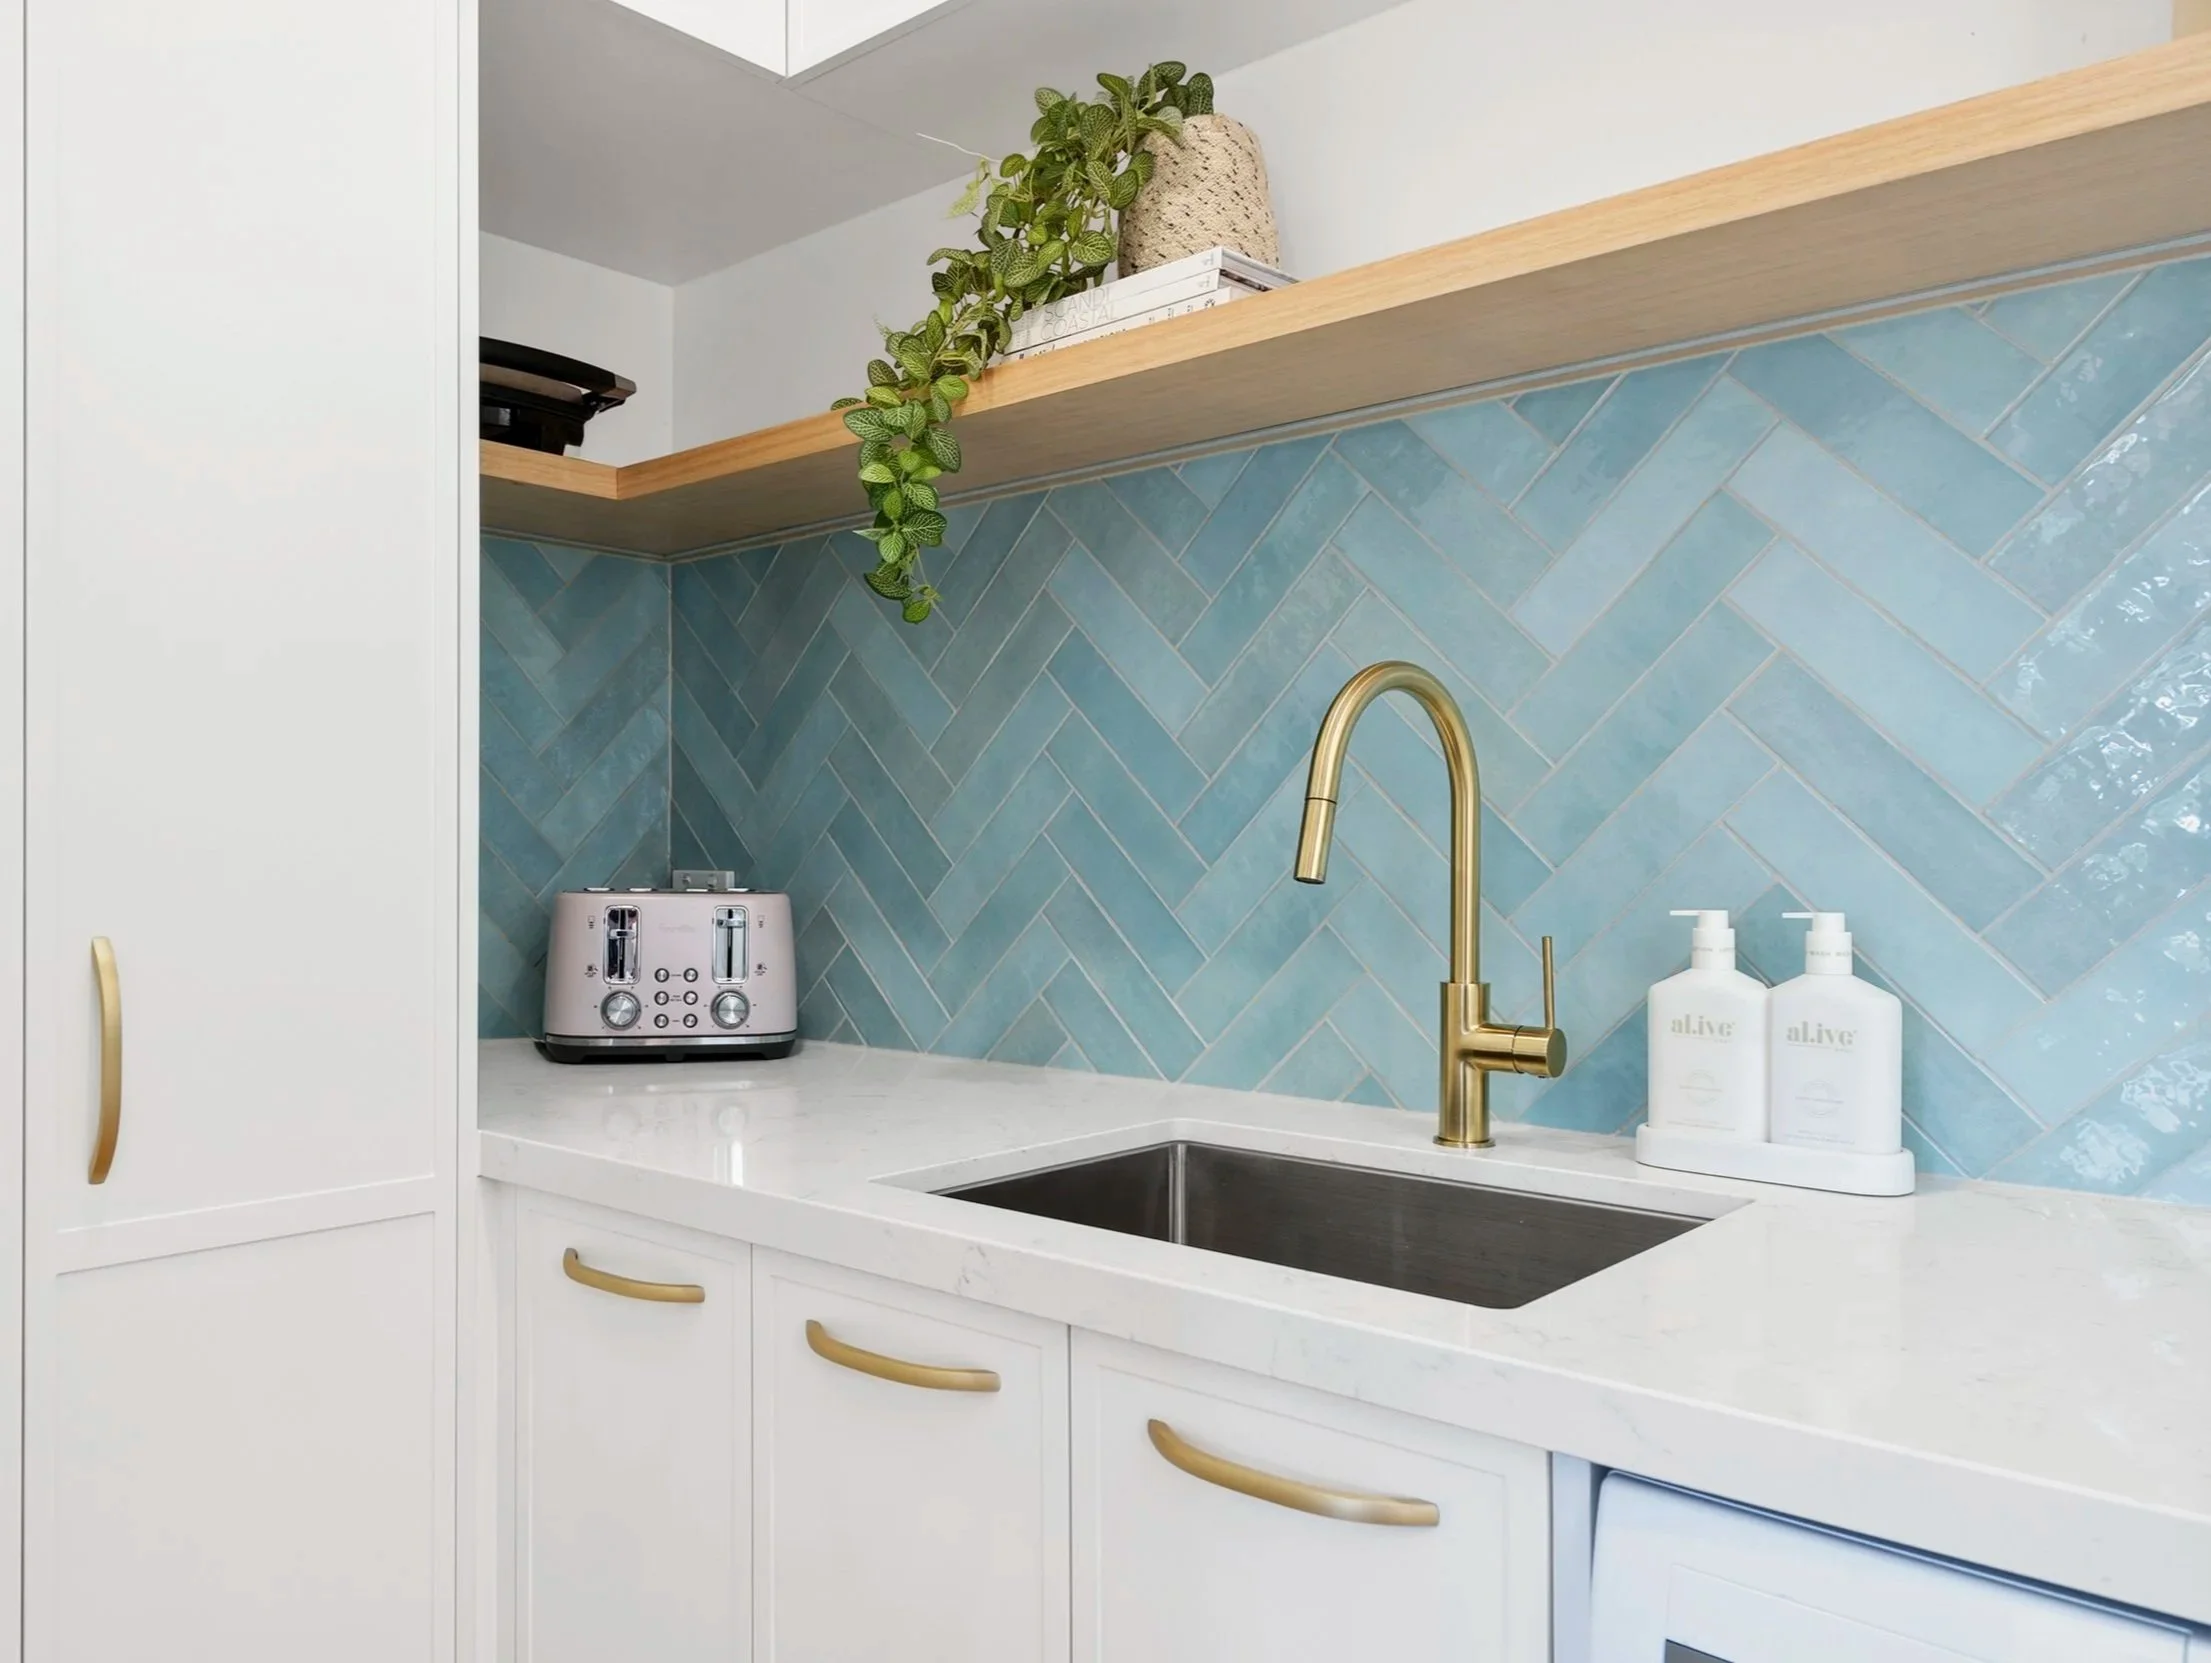
JOINERY DOCUMENTATION
Detailed plans, elevations and schedules prepared to support accurate quoting, manufacturing and construction. Our documentation packages help builders, cabinet makers and designers streamline project delivery with confidence.
3D VISUALISATION
Photorealistic renders and presentation imagery that bring concepts to life; helping clients understand designs, make informed decisions and approve projects with greater certainty.
DESIGN DEVELOPMENT
Transforming concepts into practical, buildable outcomes through thoughtful planning, technical detailing and collaborative problem-solving. We bridge the gap between initial ideas and construction-ready solutions.