Design Documentation & Visualisation Support for Builders, Cabinet Makers & Designers
Professional design, joinery documentation & visualisation services that help industry professionals present, quote & deliver projects with confidence.
Who We Work With
Flexible design and documentation support without the overhead of employing an in-house designer.
Builders
Detailed joinery drawings, elevations and client appropriate visualisations to assist with quoting, decision making and project delivery.
Cabinet Makers
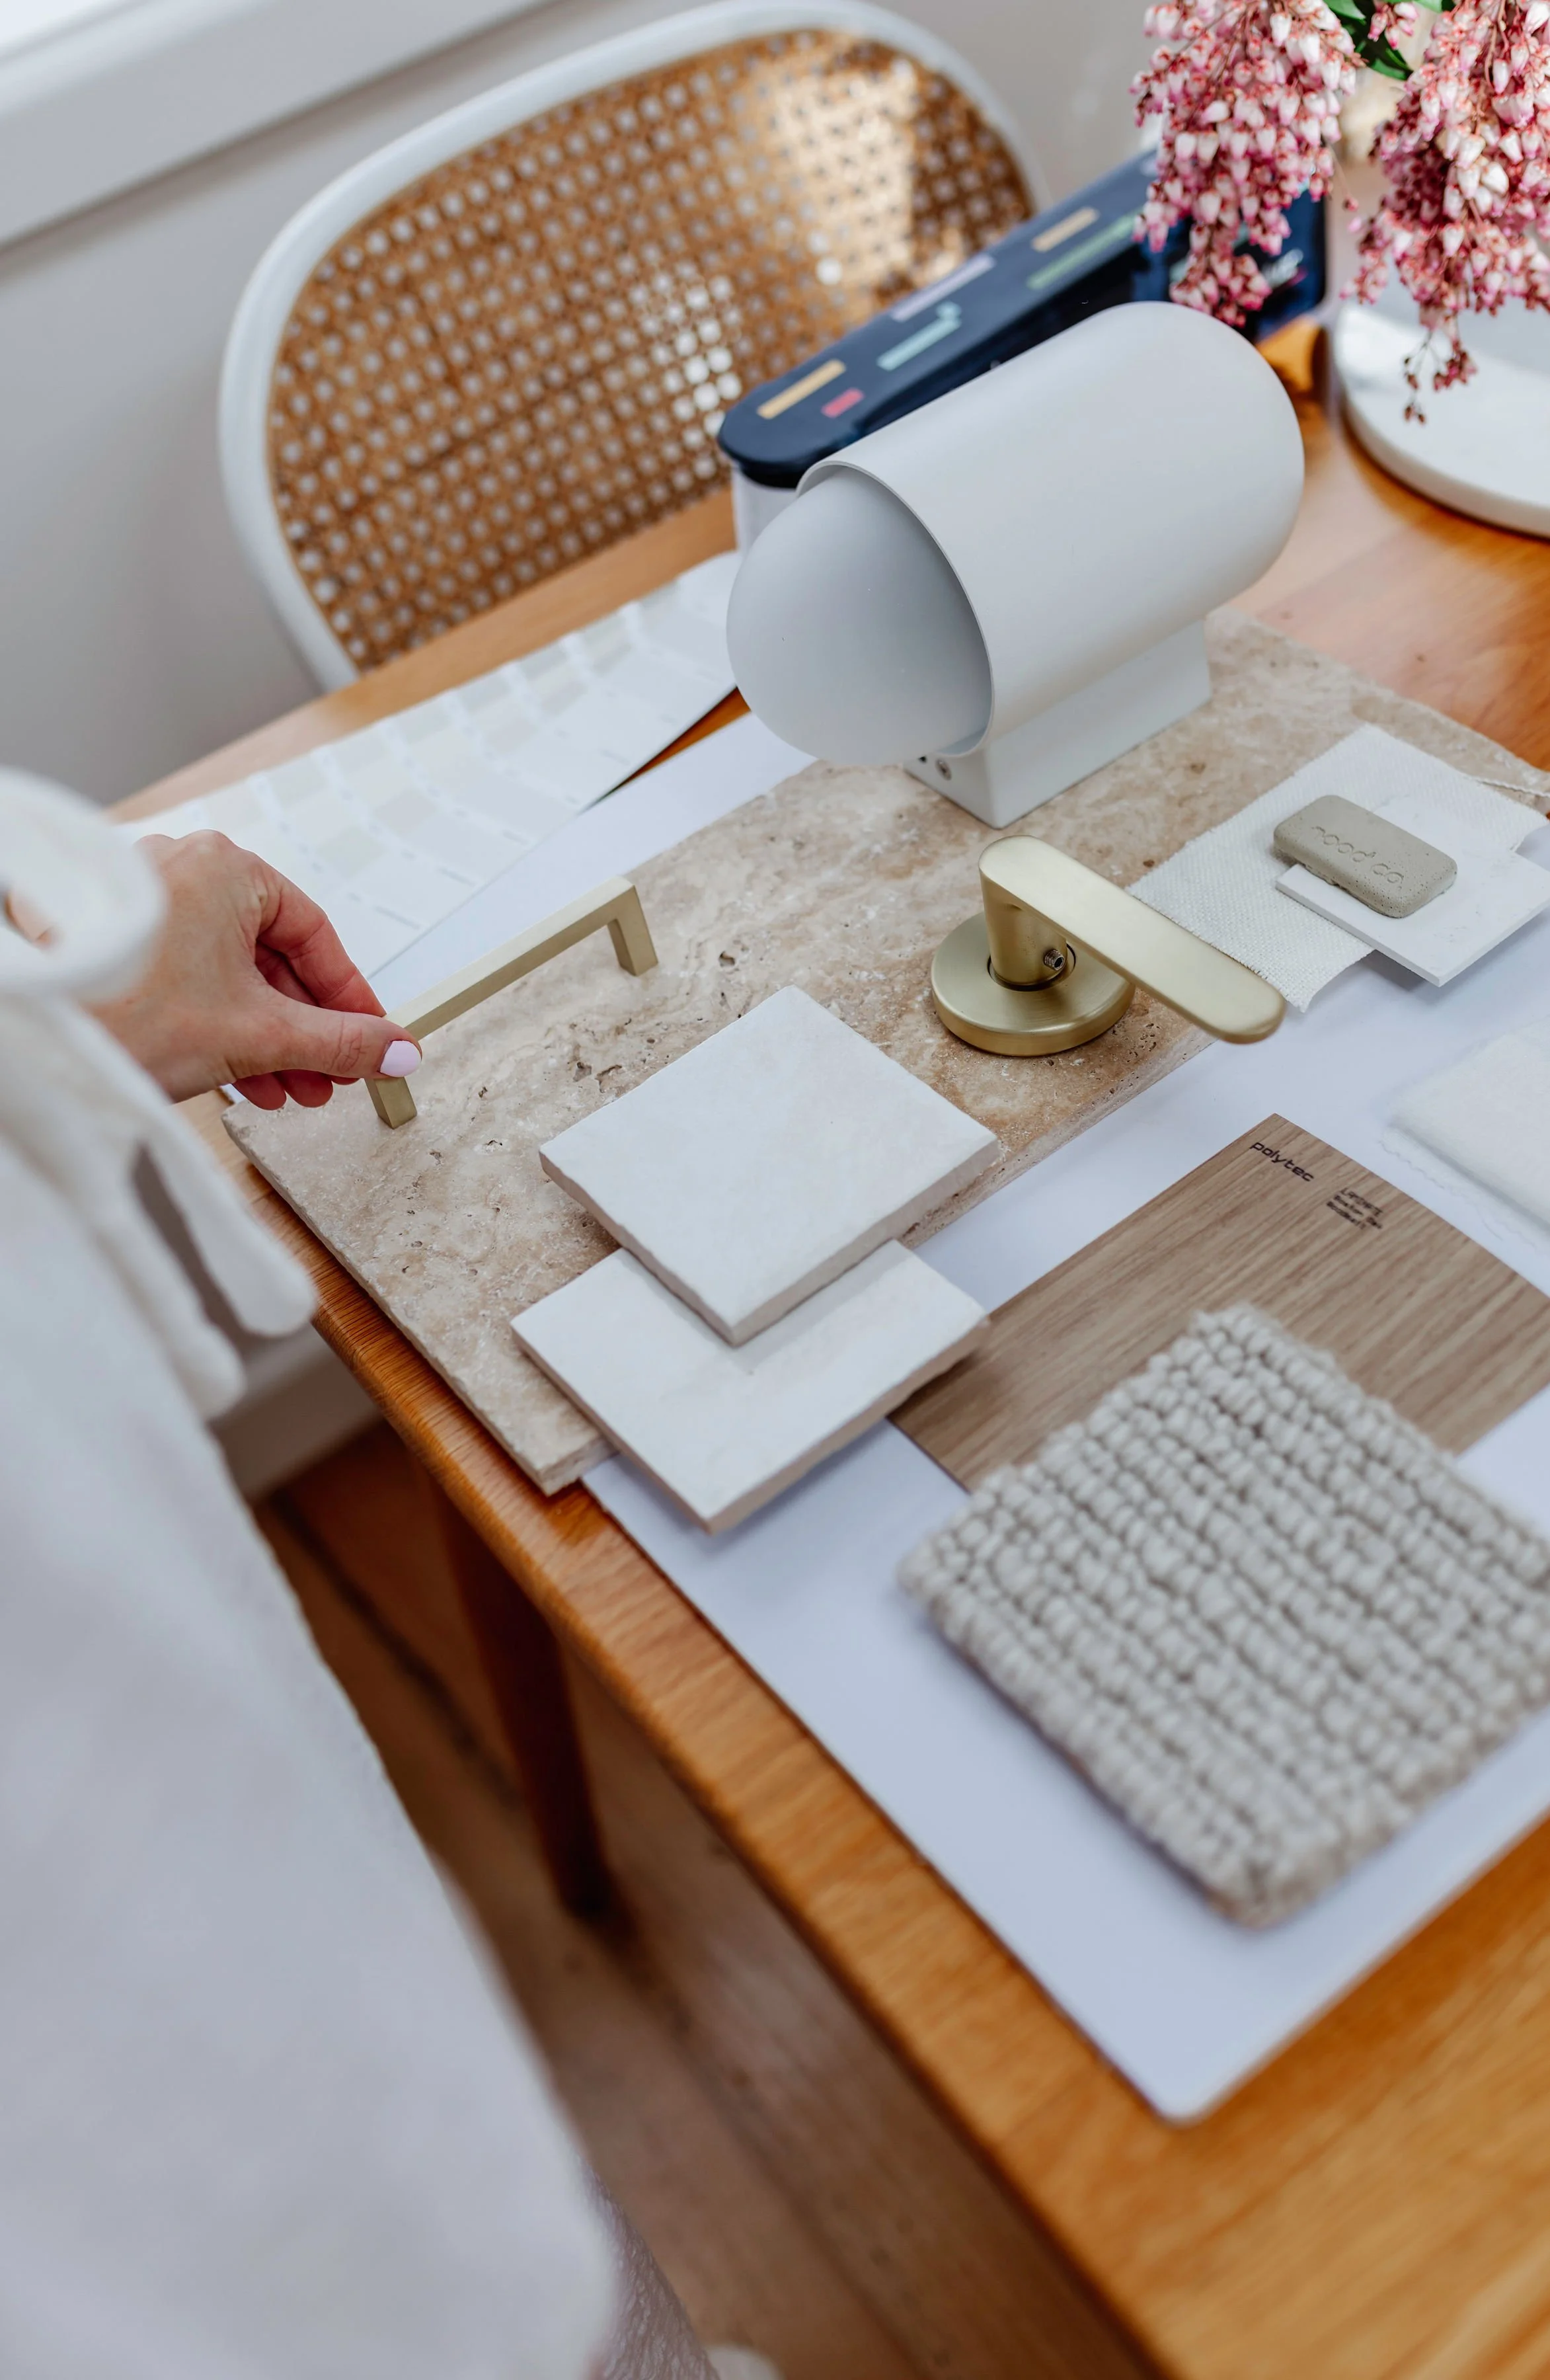
Interior Designers
Overflow drafting, documentation and visualisation support when workload exceeds capacity.
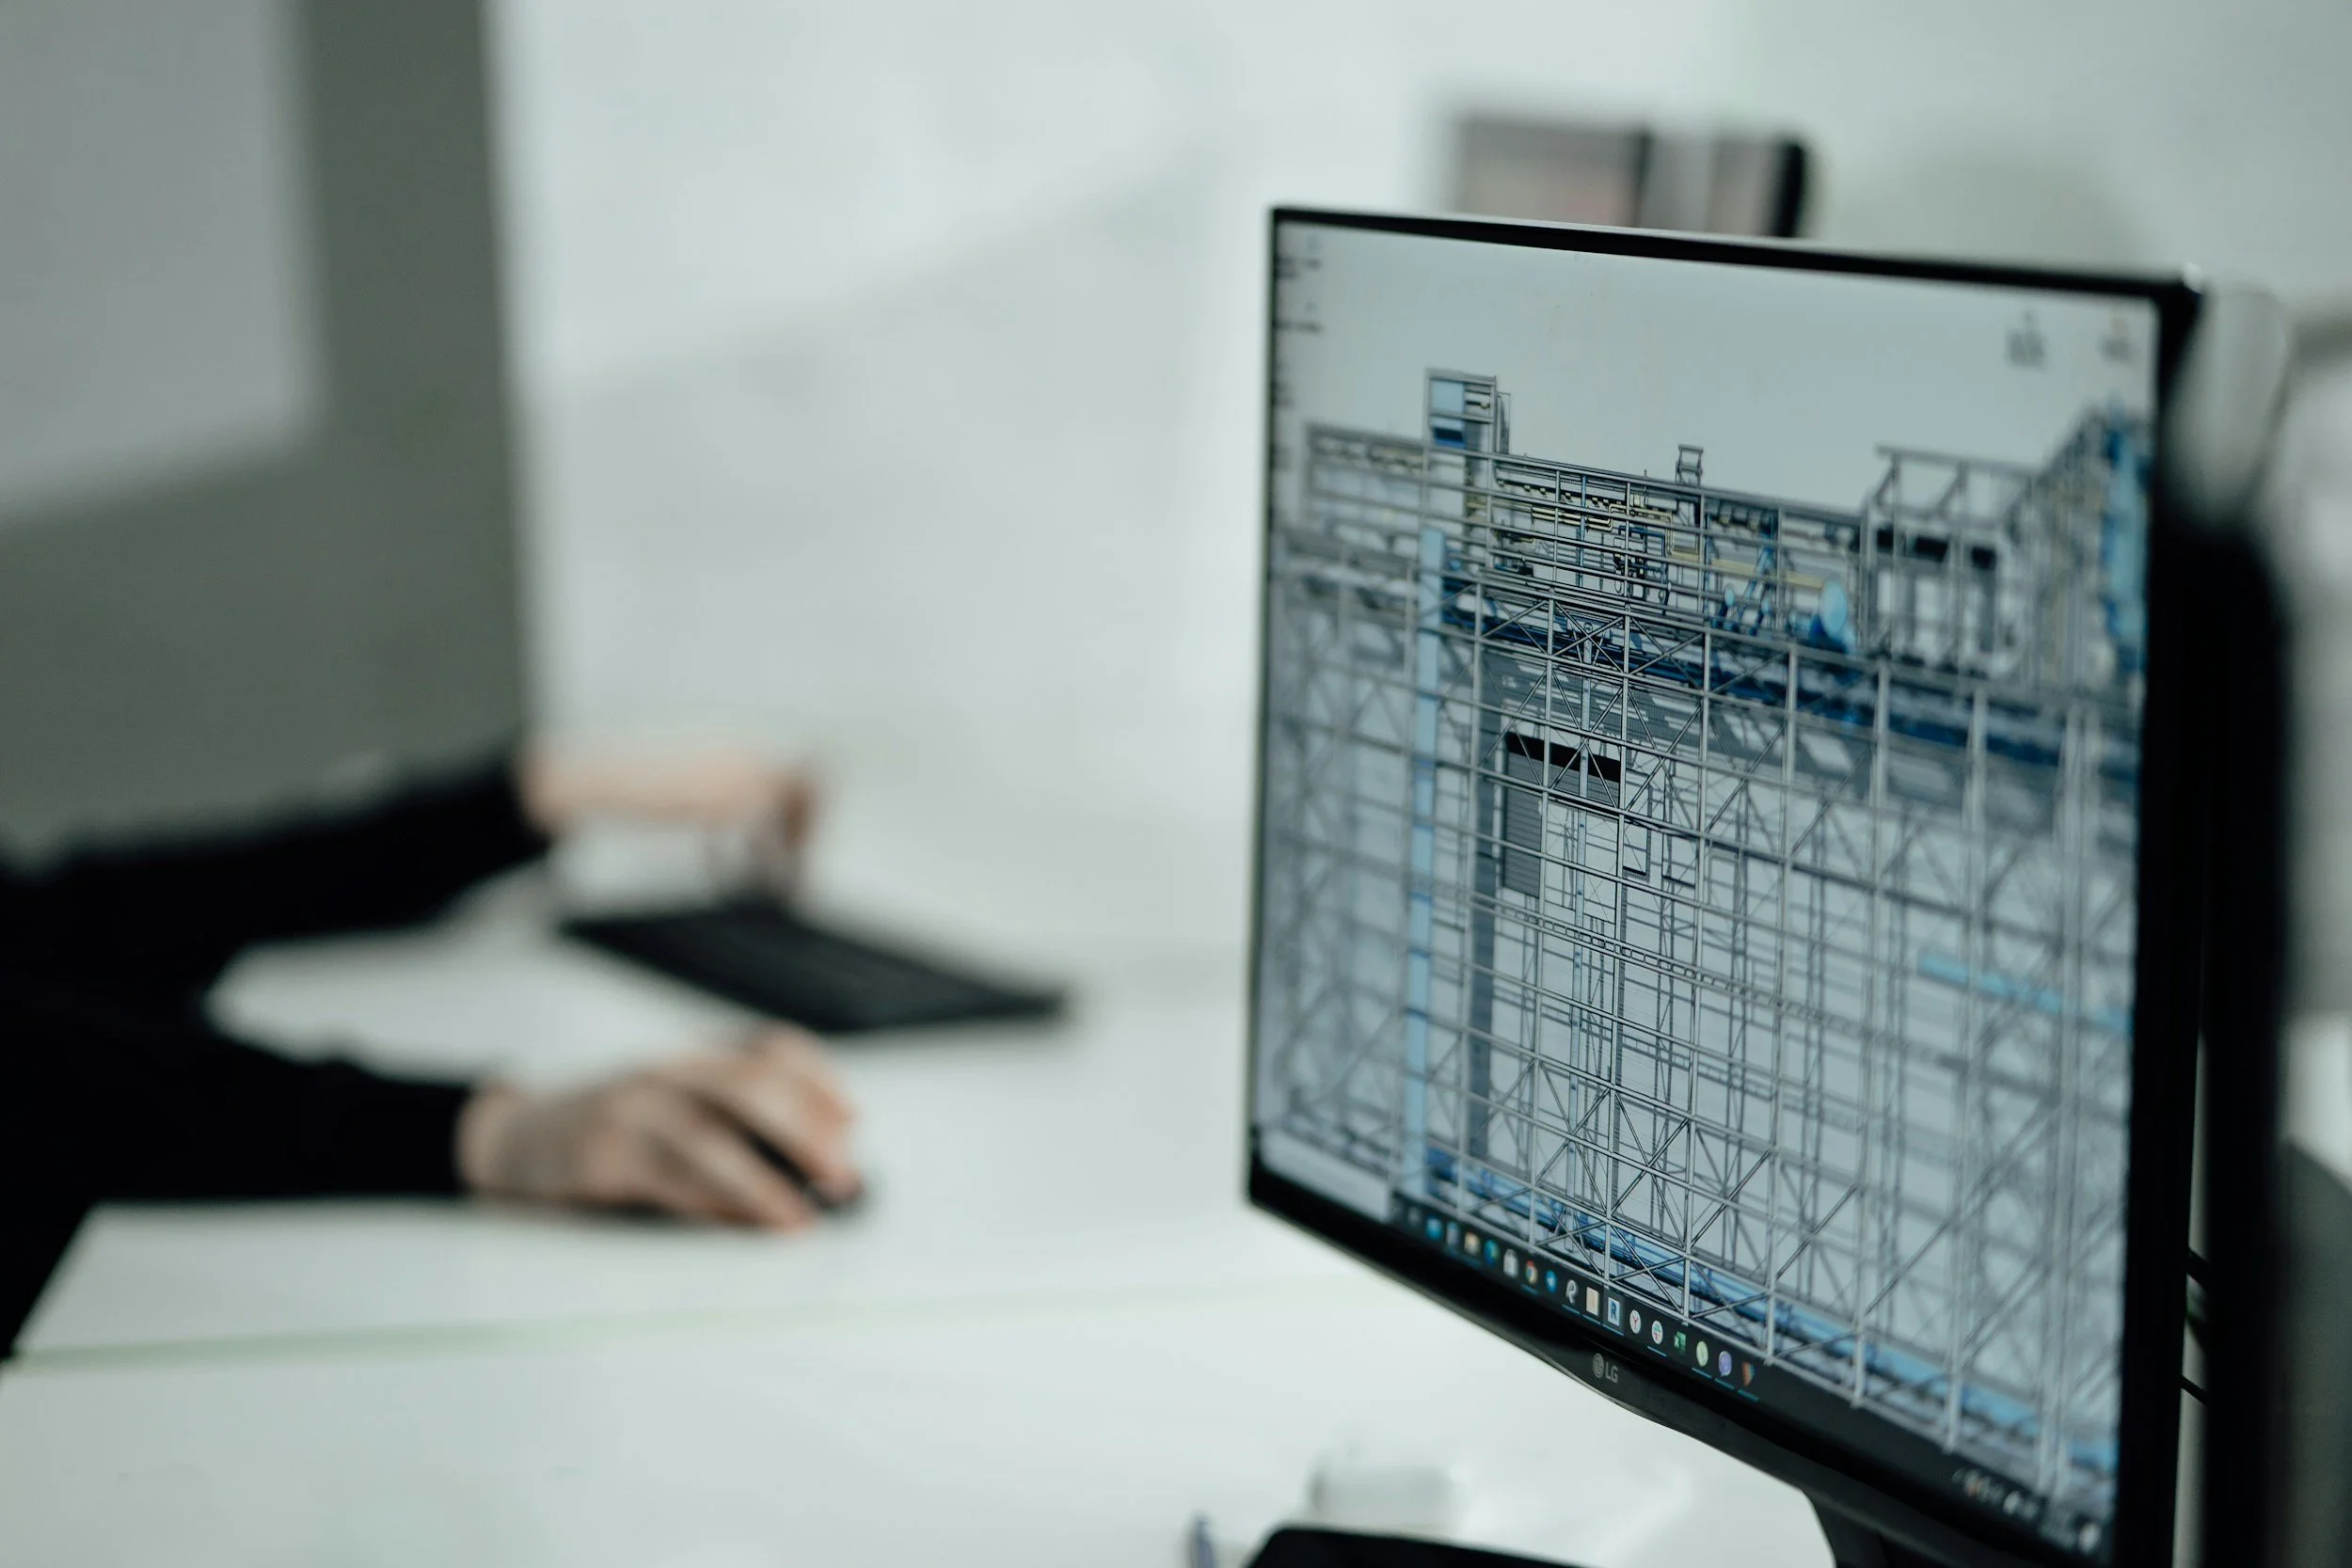
Building Designers
Professional documentation and visualisation services that support approvals, presentations and project delivery.
JOINERY DOCUMENTATION
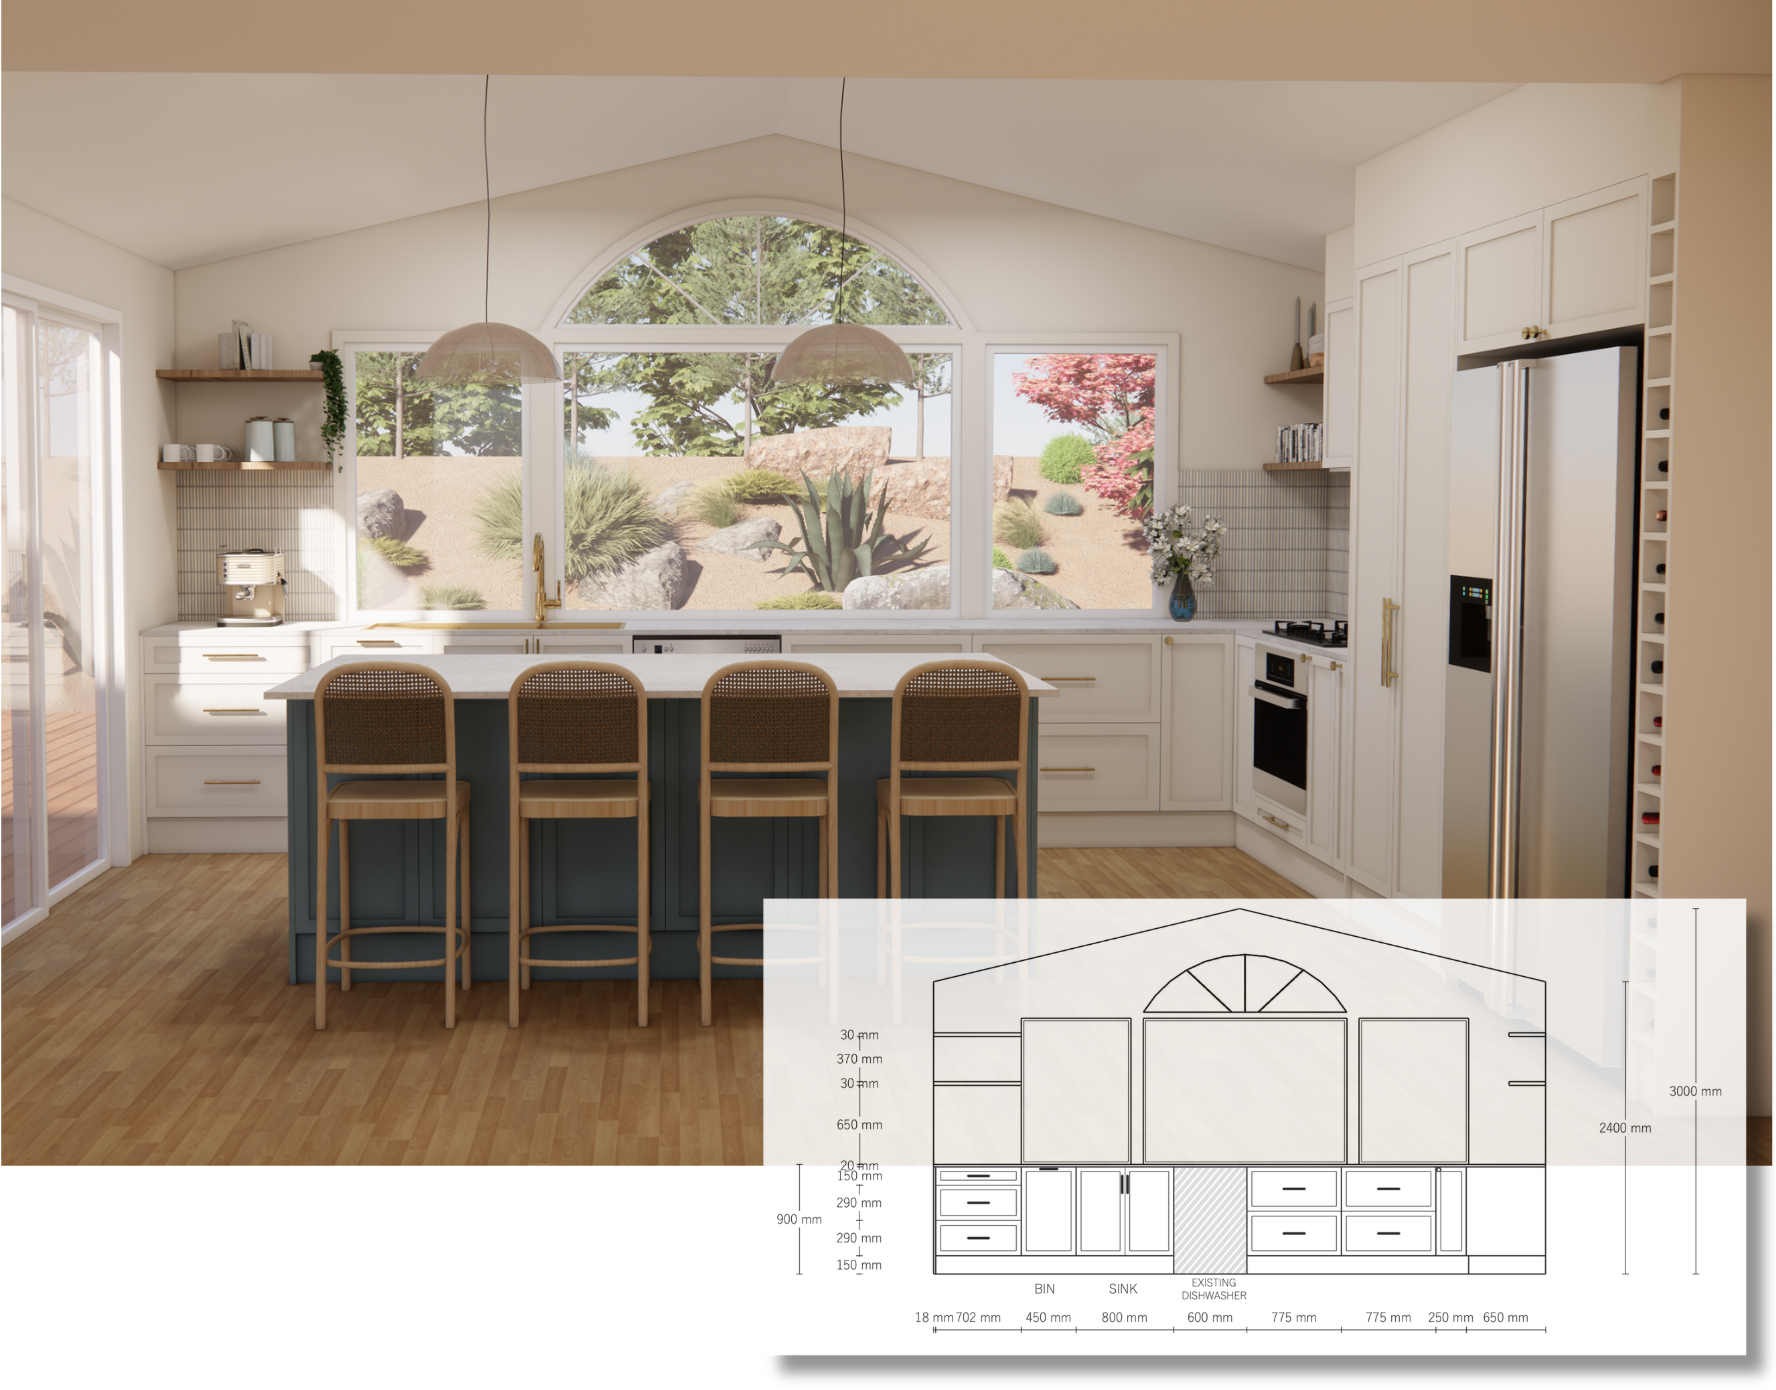
Detailed plans, elevations and schedules prepared to support accurate quoting, manufacturing and construction. Our documentation packages help builders, cabinet makers and designers streamline project delivery with confidence.
3D VISUALISATION
Photorealistic renders and presentation imagery that bring concepts to life; helping clients understand designs, make informed decisions and approve projects with greater certainty.
DESIGN DEVELOPMENT
Transforming concepts into practical, buildable outcomes through thoughtful planning, technical detailing and collaborative problem-solving. We bridge the gap between initial ideas and construction-ready solutions.
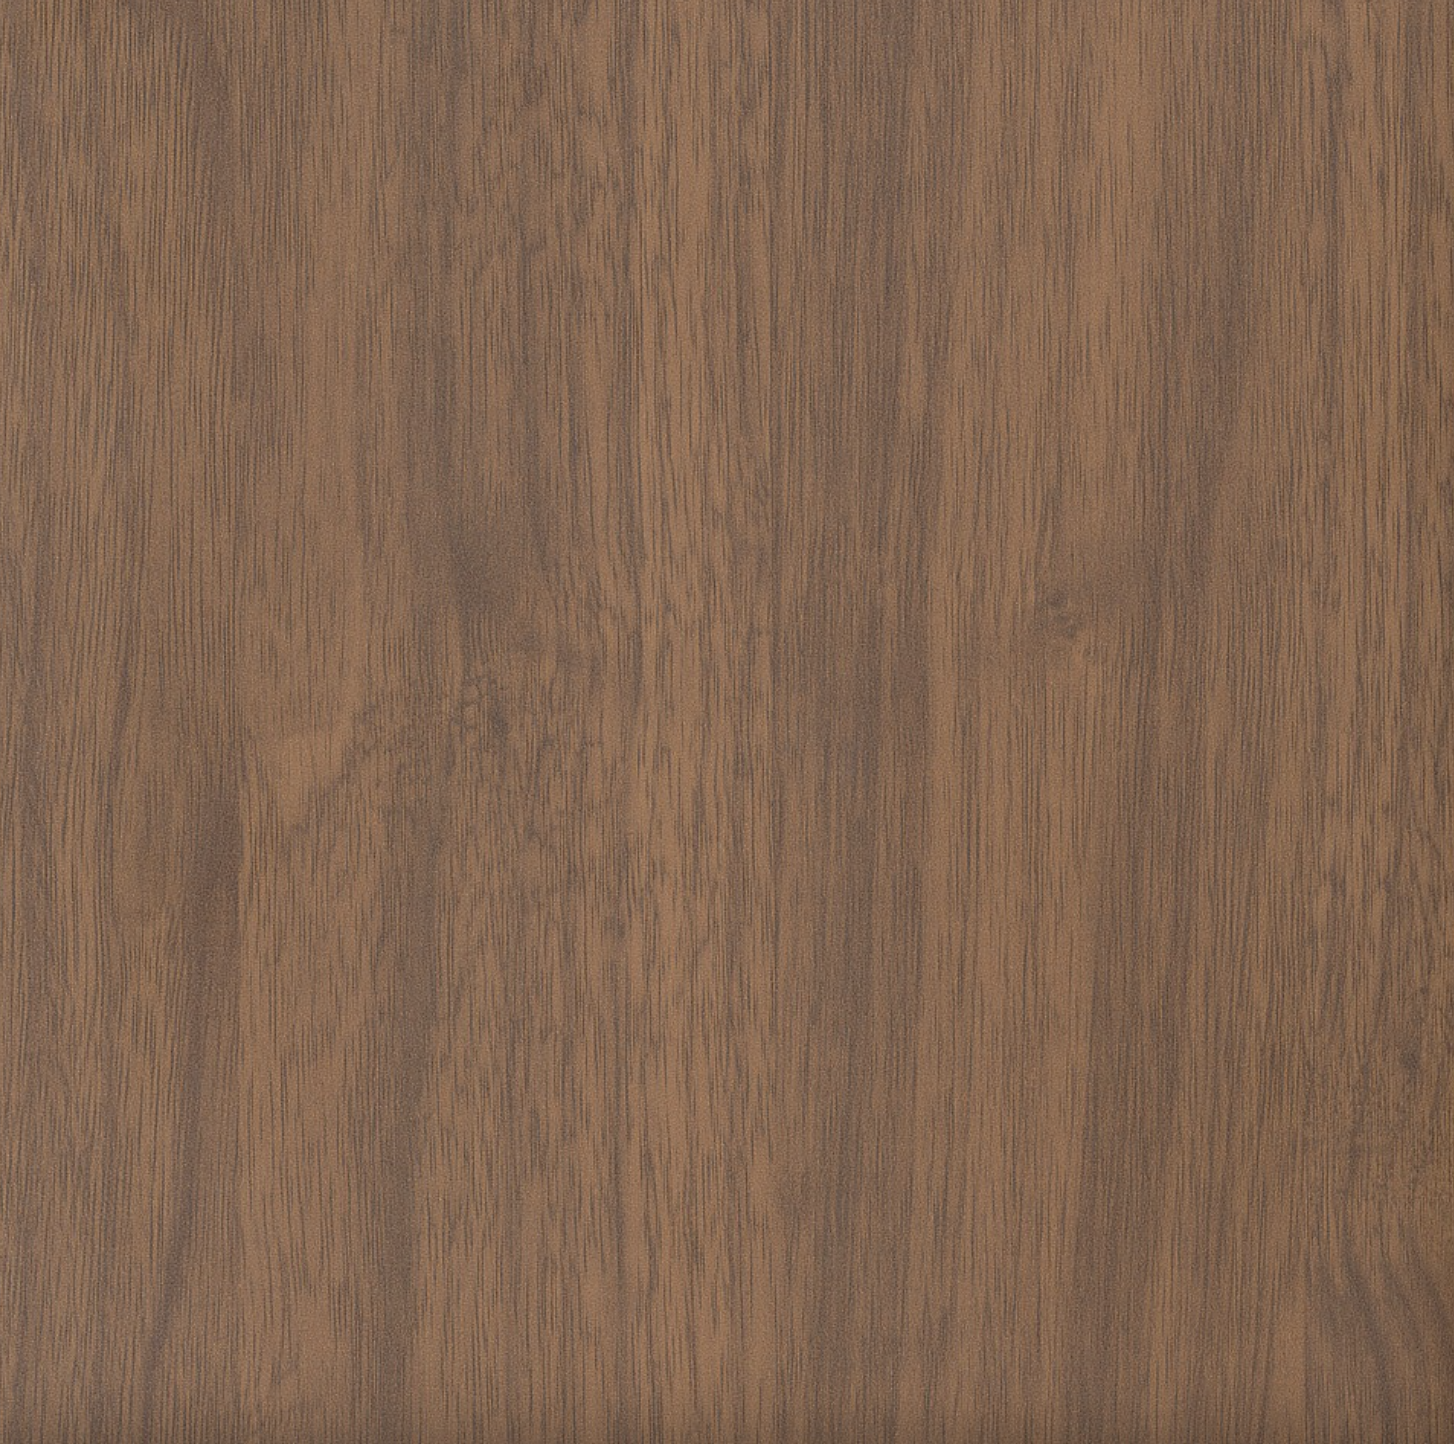
The Clark Project
PROJECT SPOTLIGHT

Client/Builder
BC Built
Scope
Kitchen & Laundry Renovation
Services Provided
- Design Development
- Spacial Planning
- Joinery Documentation
Deliverables
- Floor plan
- Elevations
- Appliance & material selection
Outcome
The final package provided clear design direction, streamlined the quoting process and enabled our client to move forward with confidence.
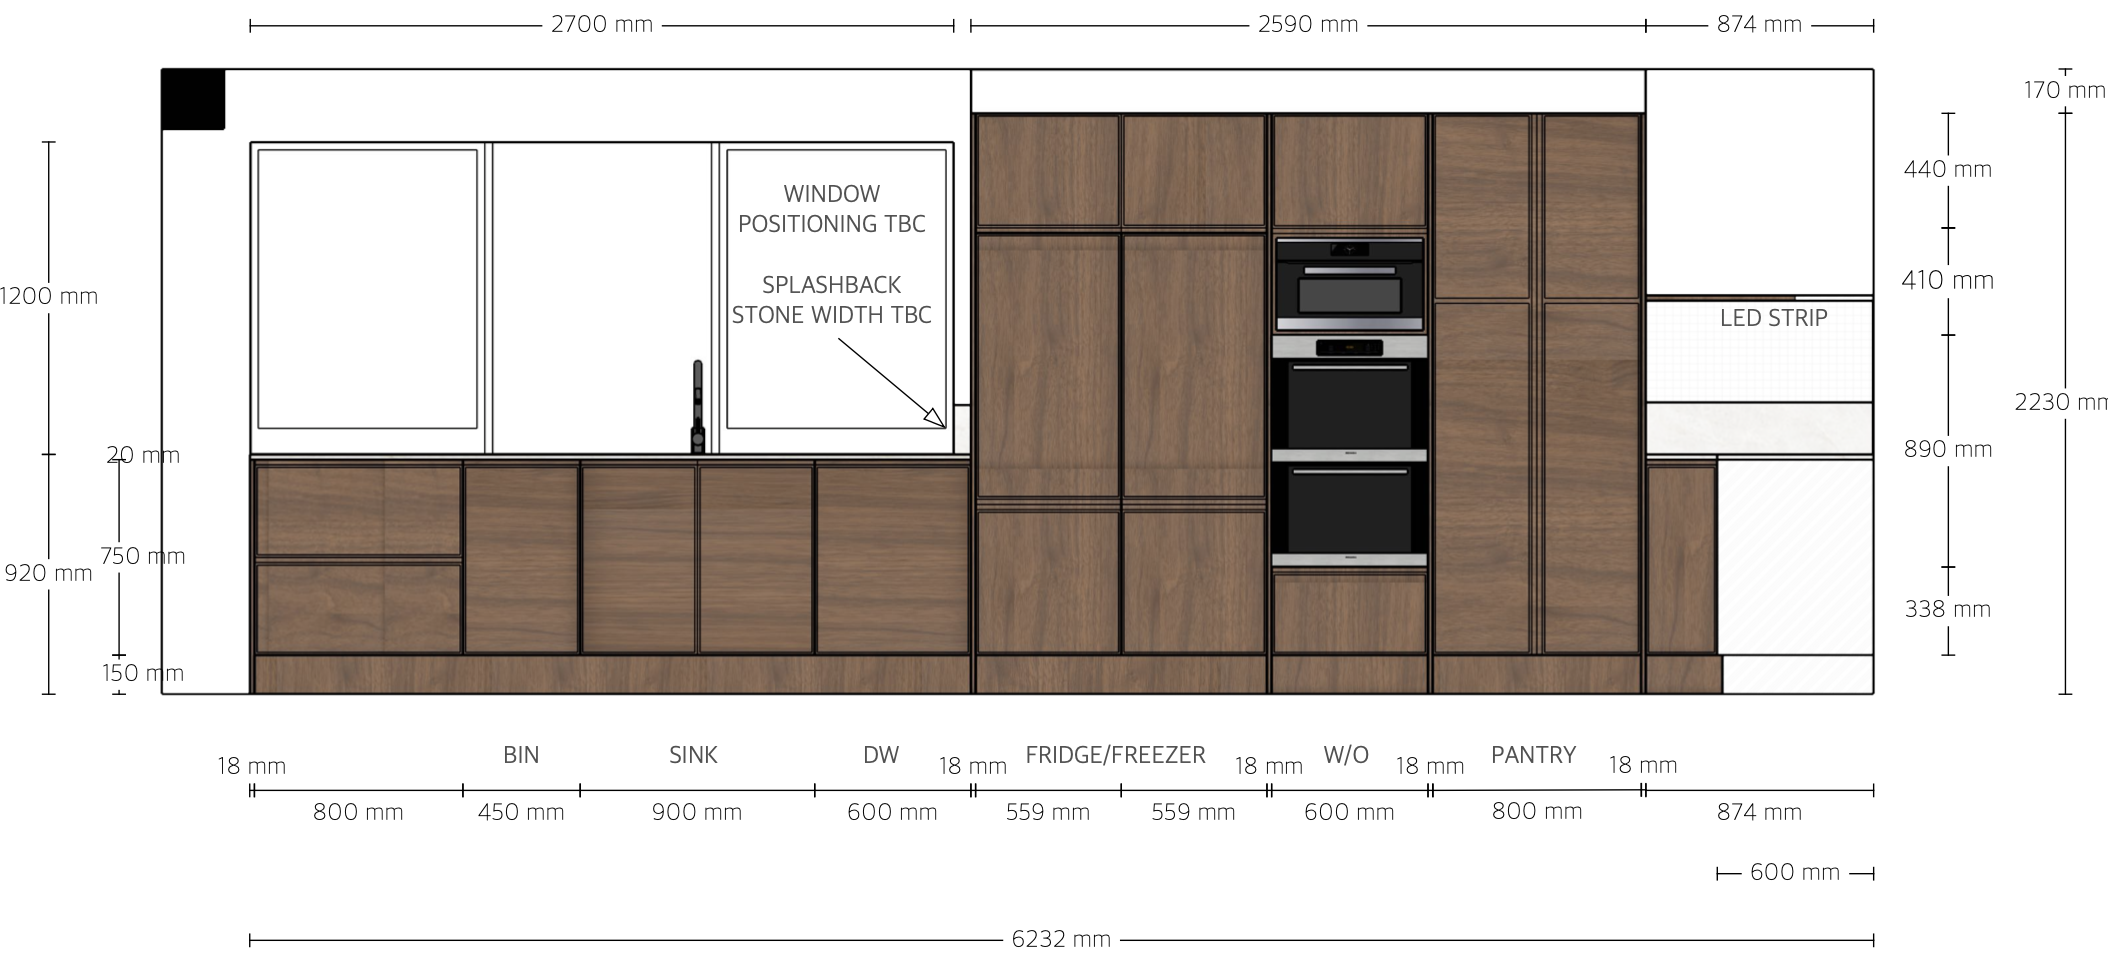
A comprehensive kitchen & laundry documentation package developed to support design communication, client approvals, joinery quoting and construction execution.

WHY INDUSTRY PROFESSIONALS WORK WITH US
1
Reduce design mistakes
2
Improve client communication
3
Streamline quoting processes
4
Present projects professionally
5
Access specialist support without hiring additional staff
6
Scale your business with flexible design resources
Design Documentation & Visualisation Services
Studio Alyza provides design documentation, joinery documentation, design development and 3D visualisation services for builders, cabinet makers and designers throughout Melbourne, Bayside and the Mornington Peninsula.
We regularly collaborate on projects across Bentleigh, Moorabbin, Highett, Oakleigh, Frankston South, Mount Eliza, Mount Martha, Mornington, Somerville, Seaford and surrounding areas.